Porta Romana
- Type
- Architectural Design Studio for Complex Construction
- Location
- Porta Romana, Milan, Italy
- School
- Politecnico di Milano, 2024
- Professors
- Maria Grazia Folli, Aldo Nolli, Marco Imperadori (BIM)
- Team
- Katherine Young, Renata Gonzalez, Suzuho Morino, Minna Vanhoolst, Avad Barkat
- Tools
- Revit, Grasshopper, Tekla, Solibri, Synchro 4D, dRofus, ActiveHouse
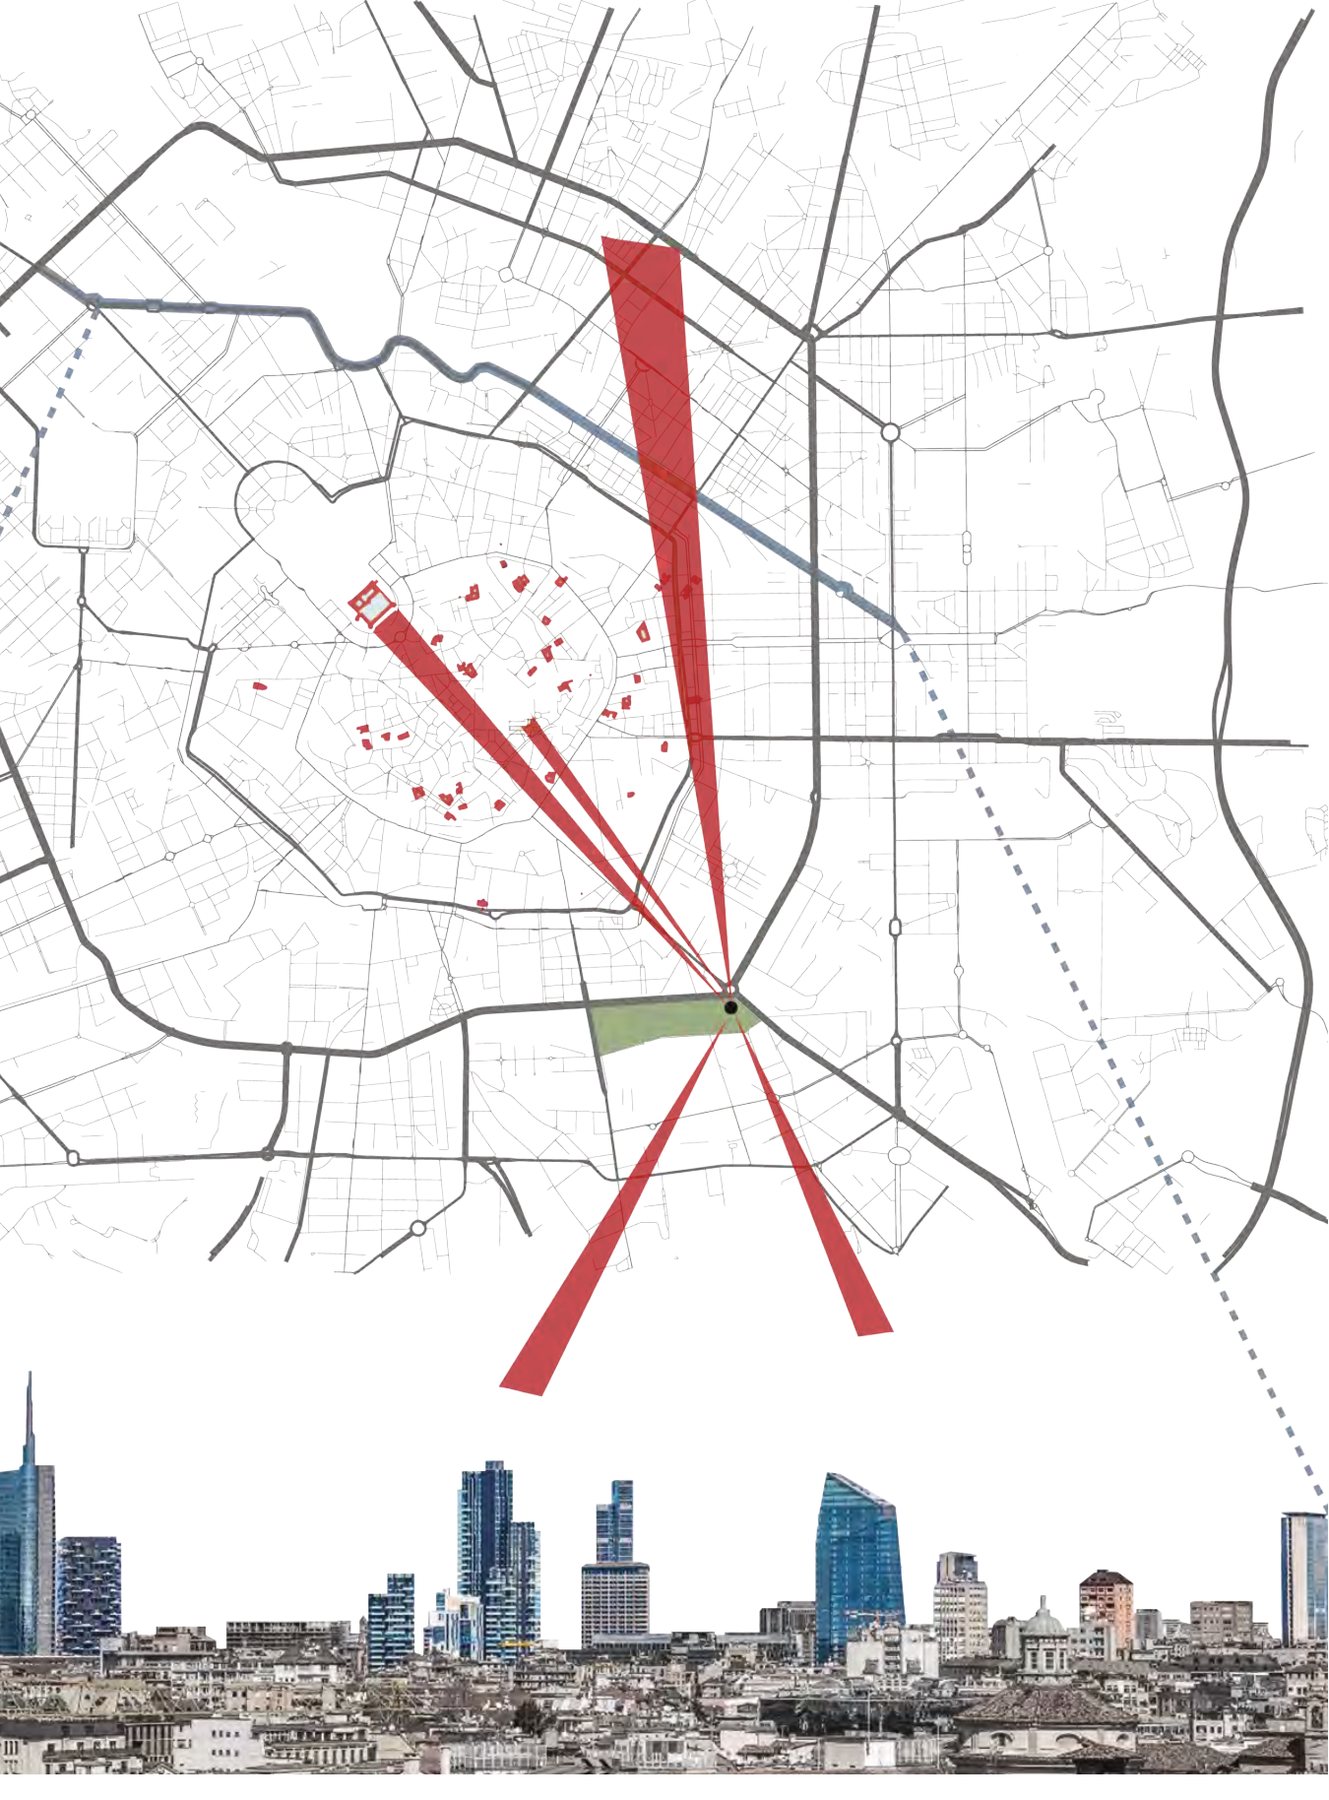
A tall building shaped by Milan's roundabouts and triangular plots, and by the climate its facade has to answer to.
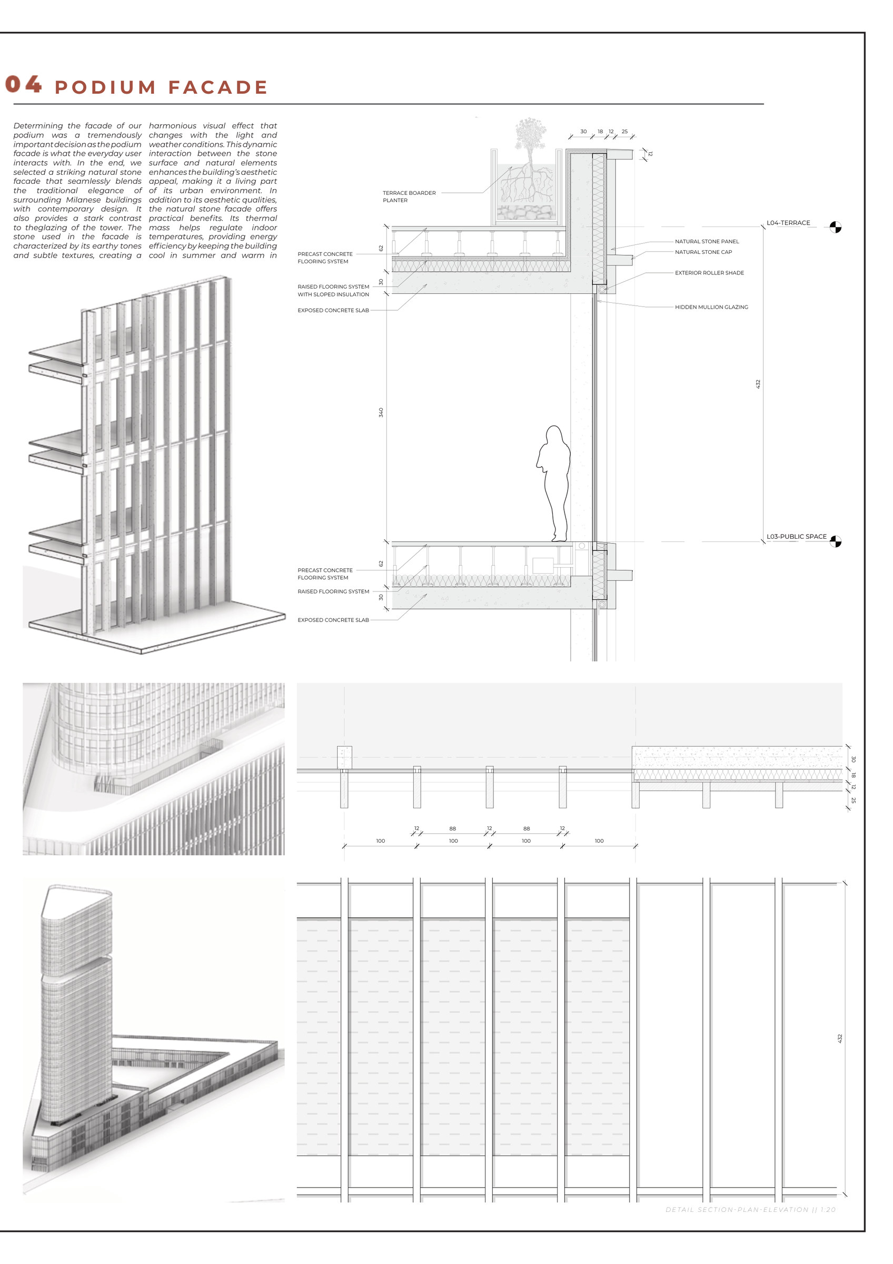
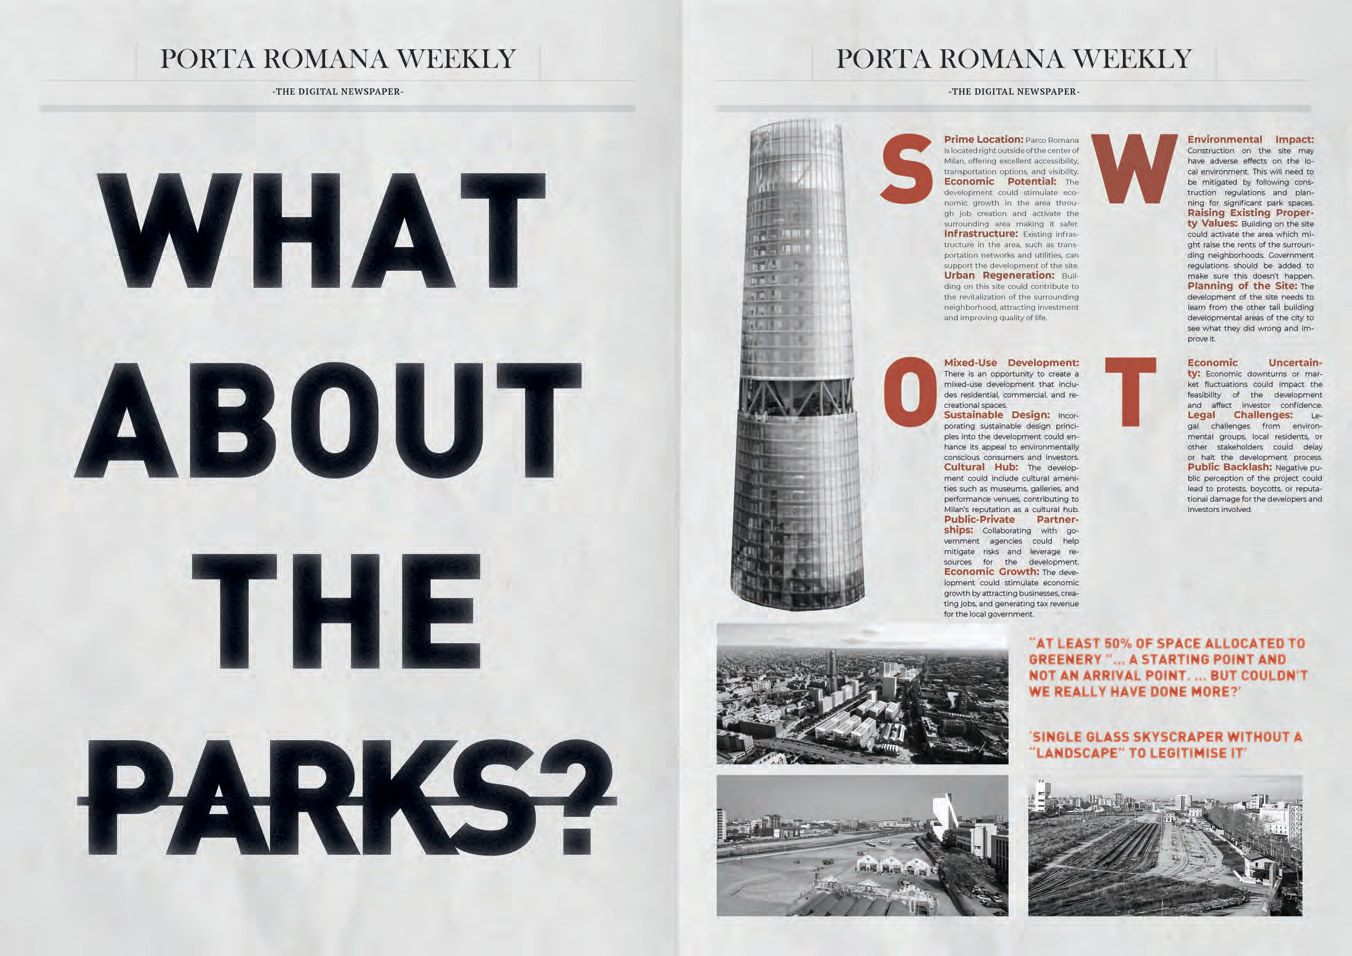
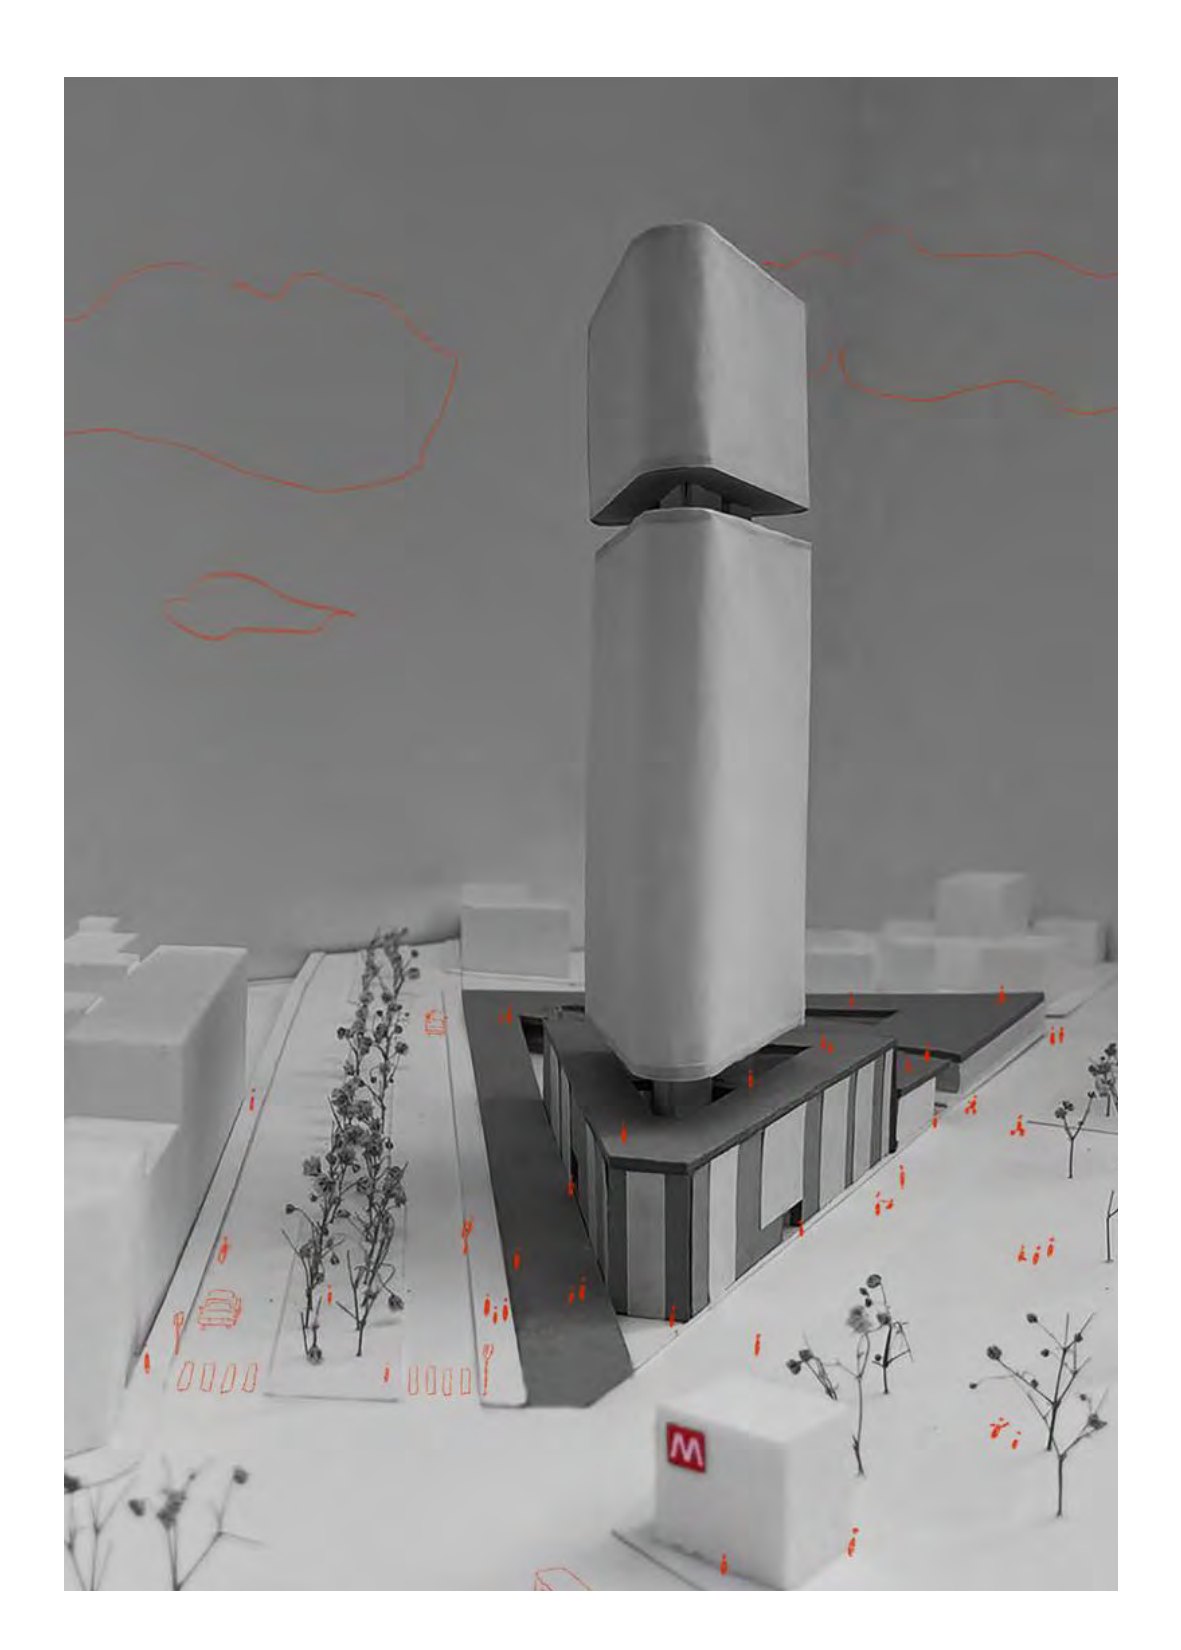
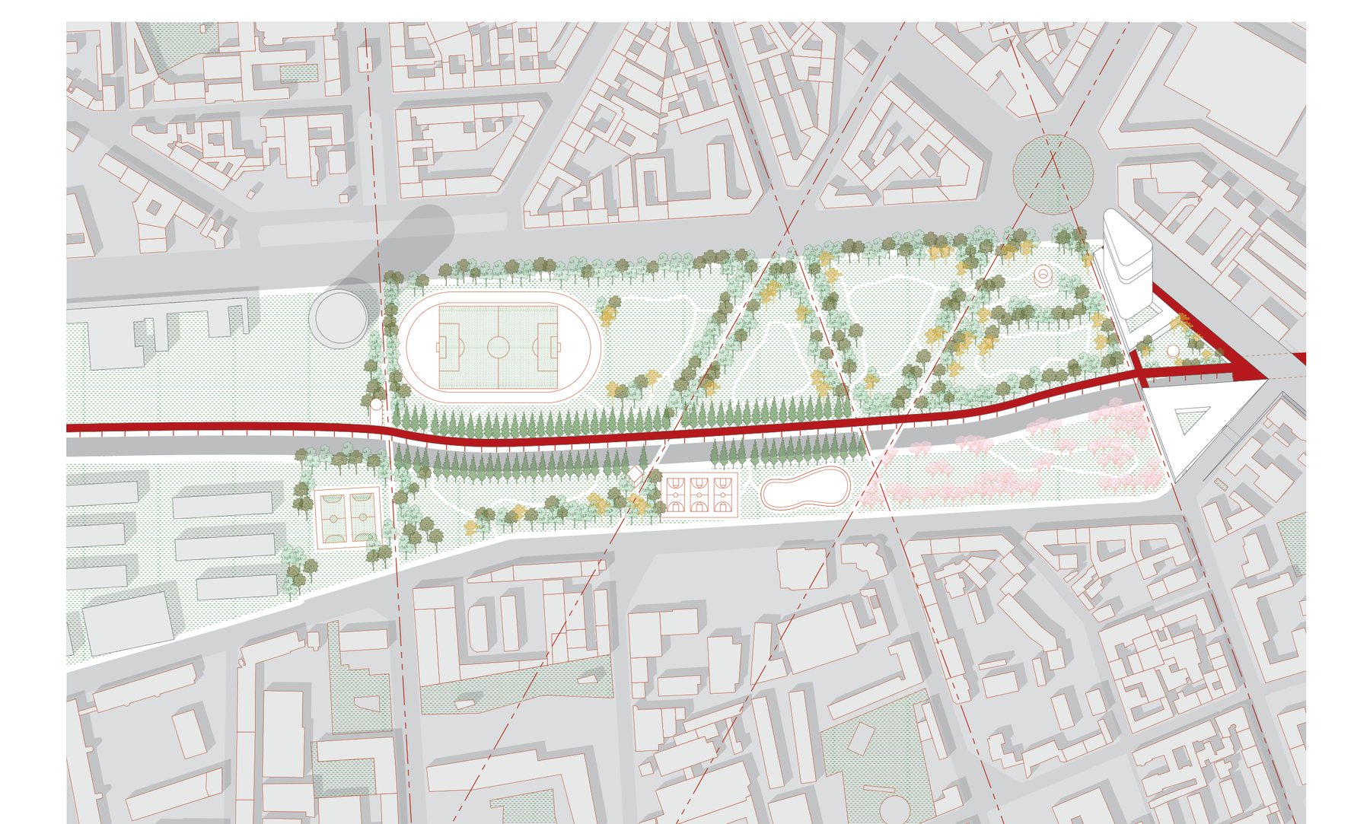
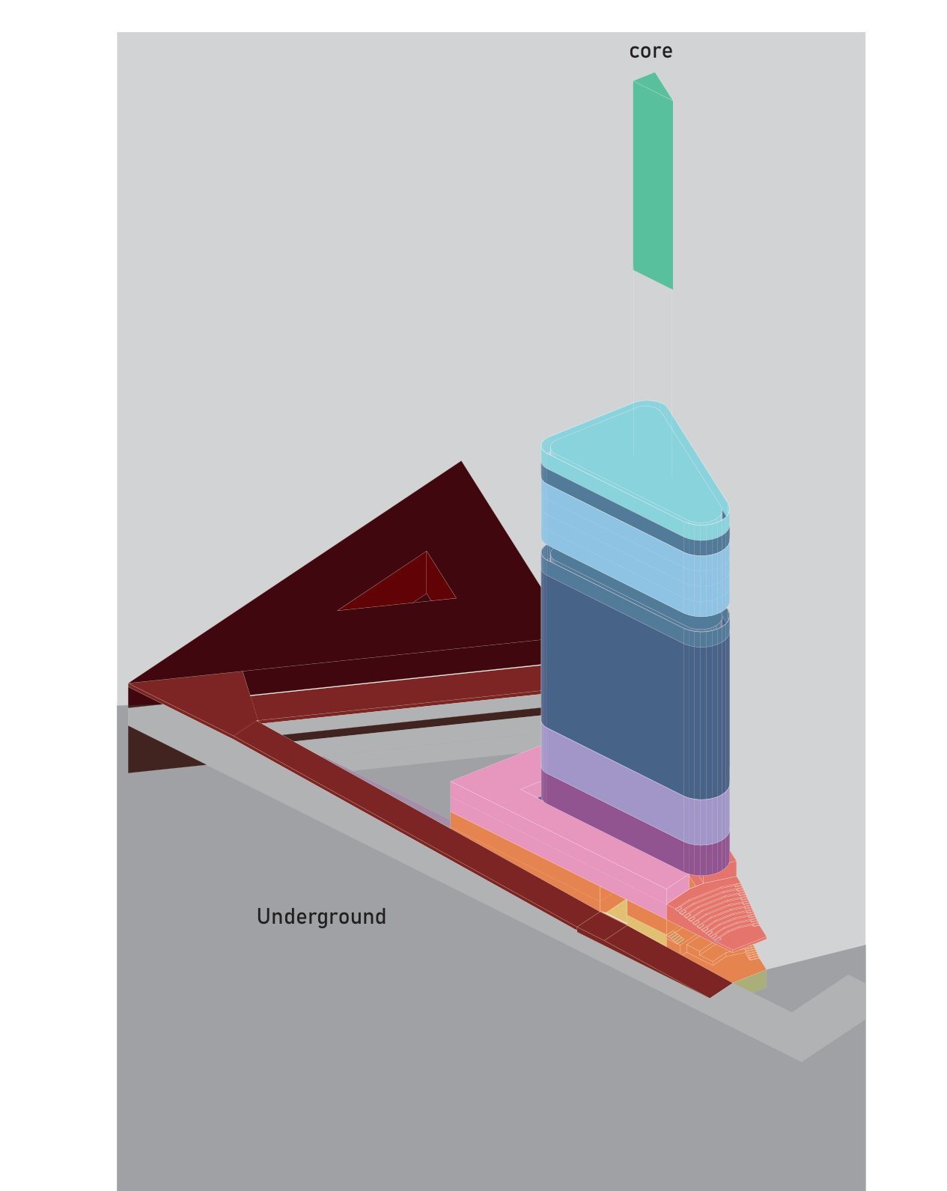
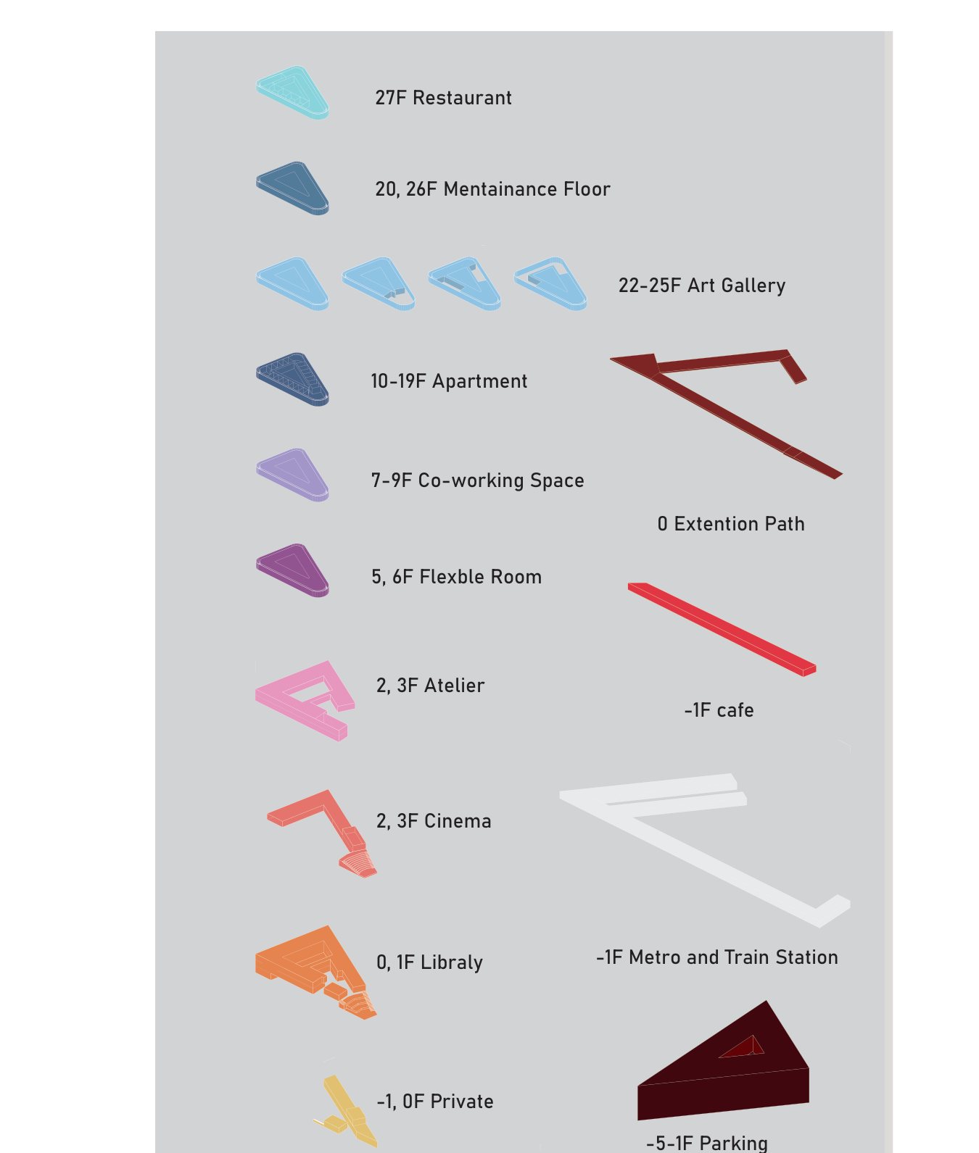
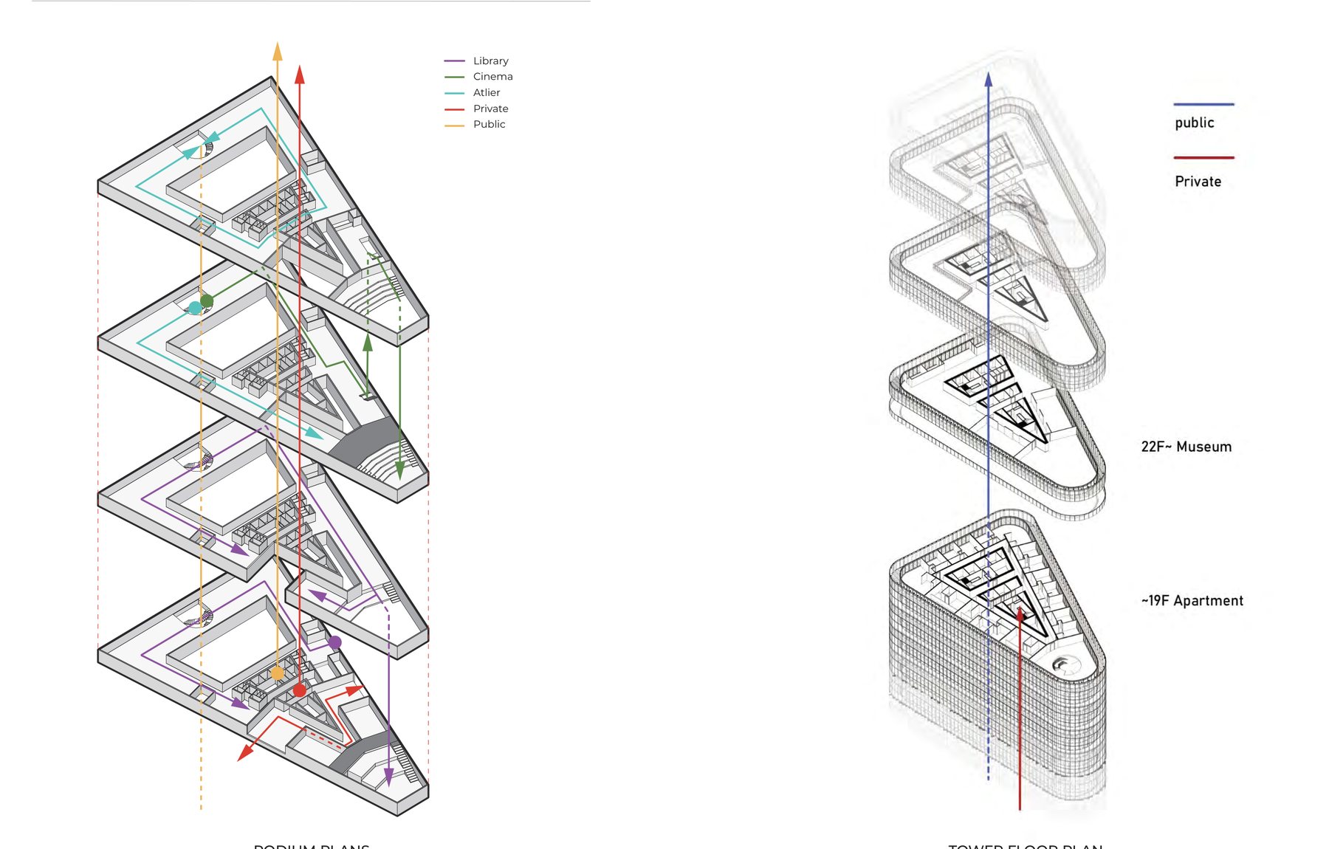
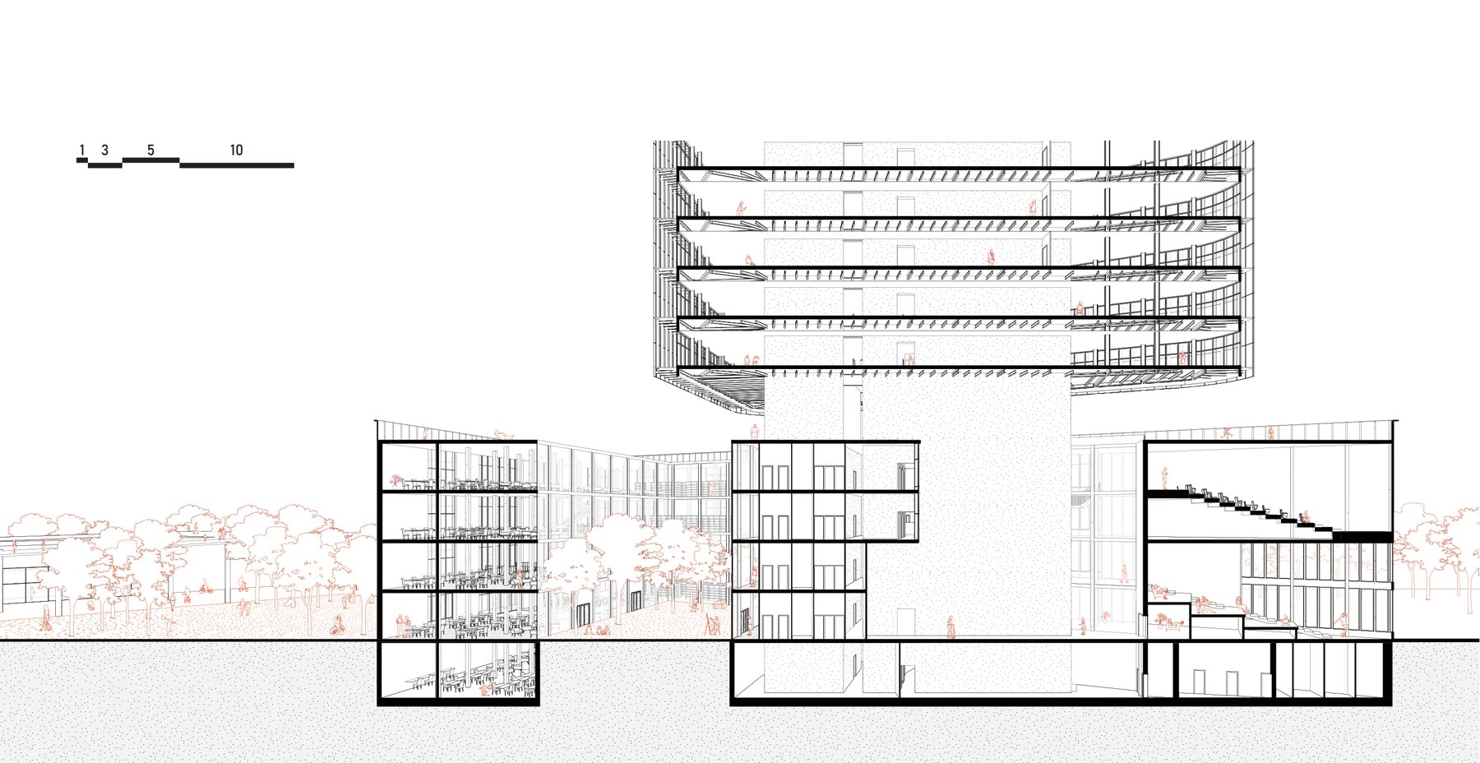
The team split the site into a parking hub, a piazza and a tall building, and moved the existing rail line underground to connect the Piazza Lodi metro stop with Porta Romana station. A public podium carries a tower of apartments, coworking, exhibition space and a restaurant.
Facade
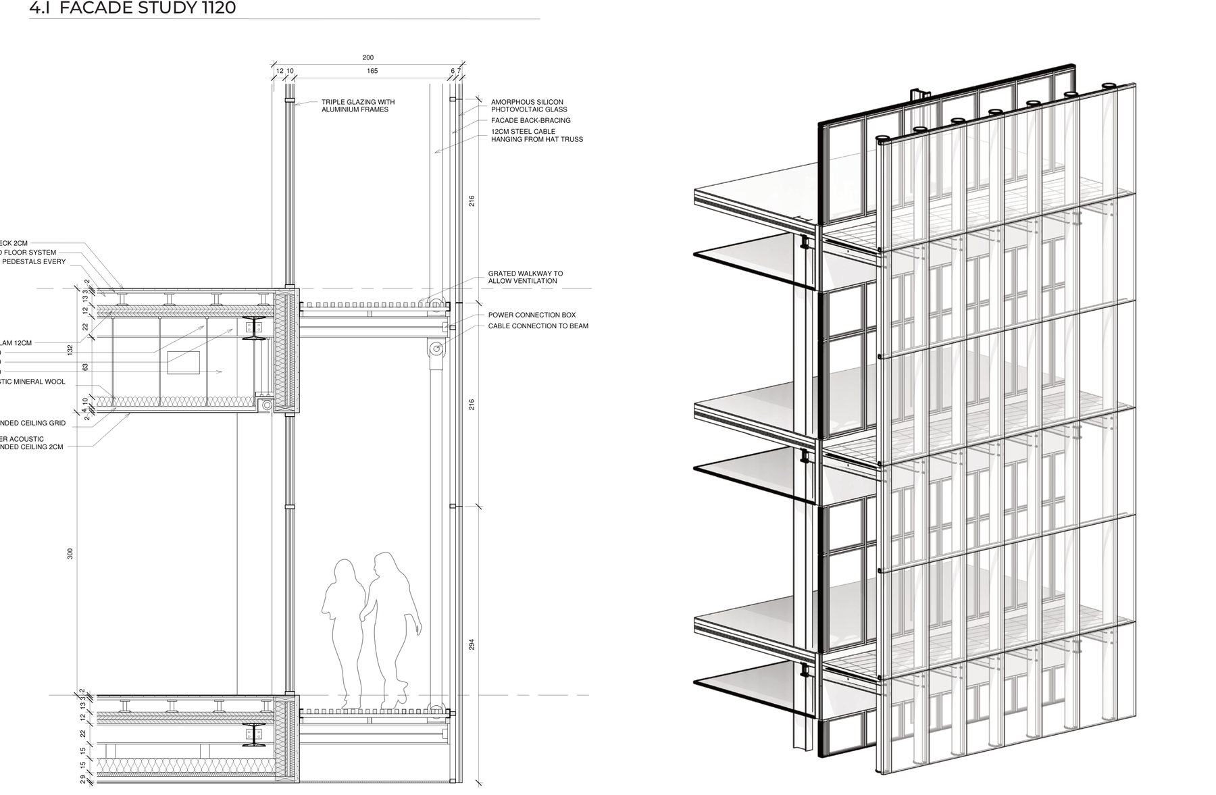
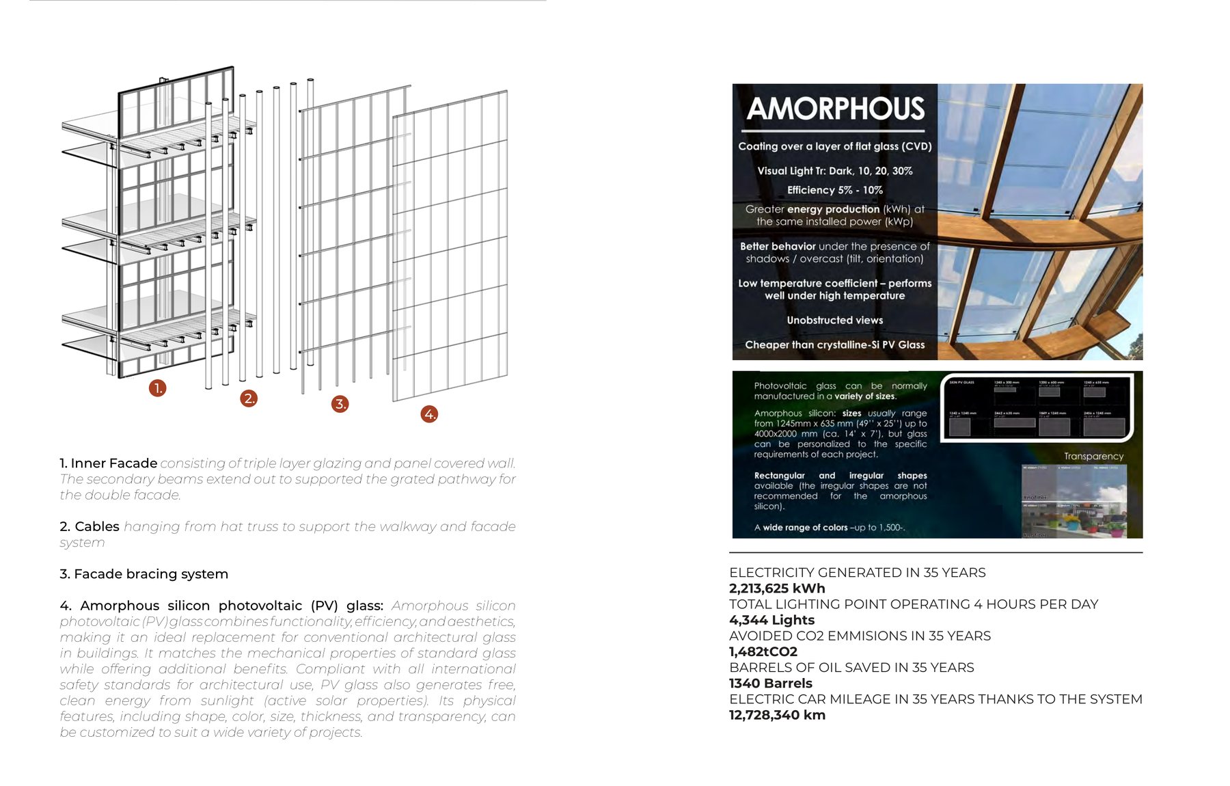
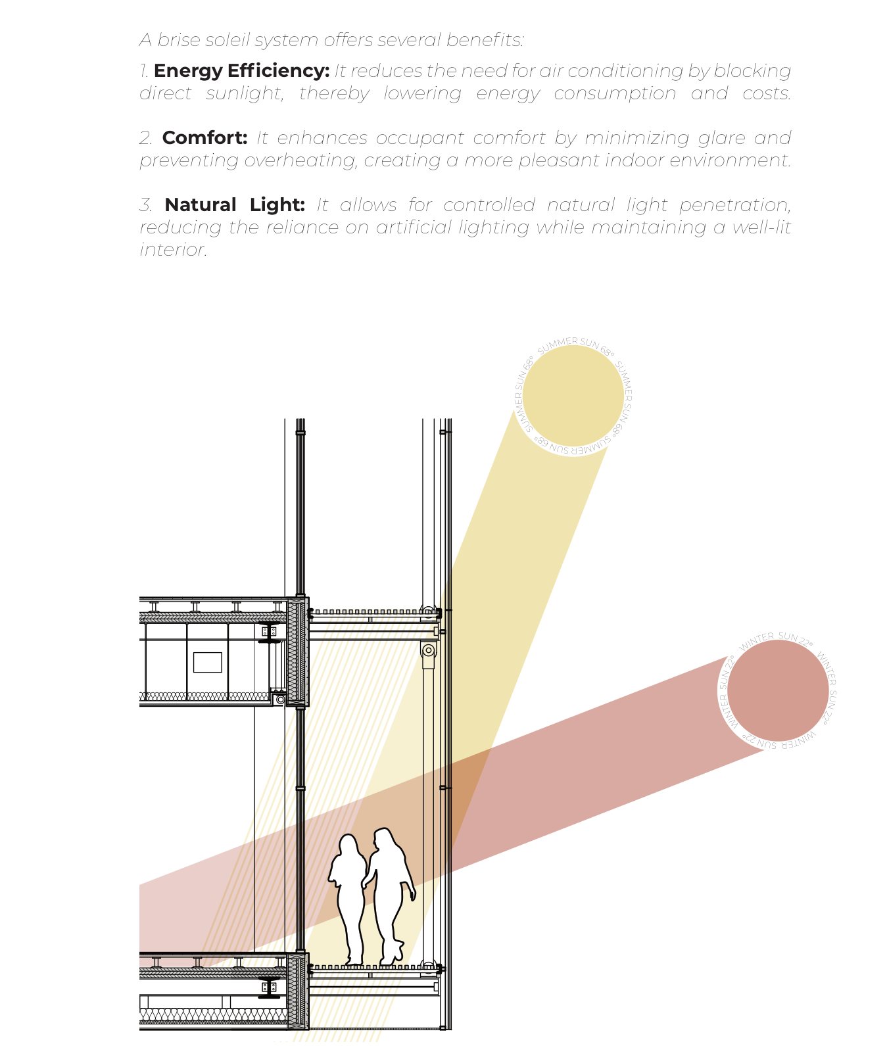
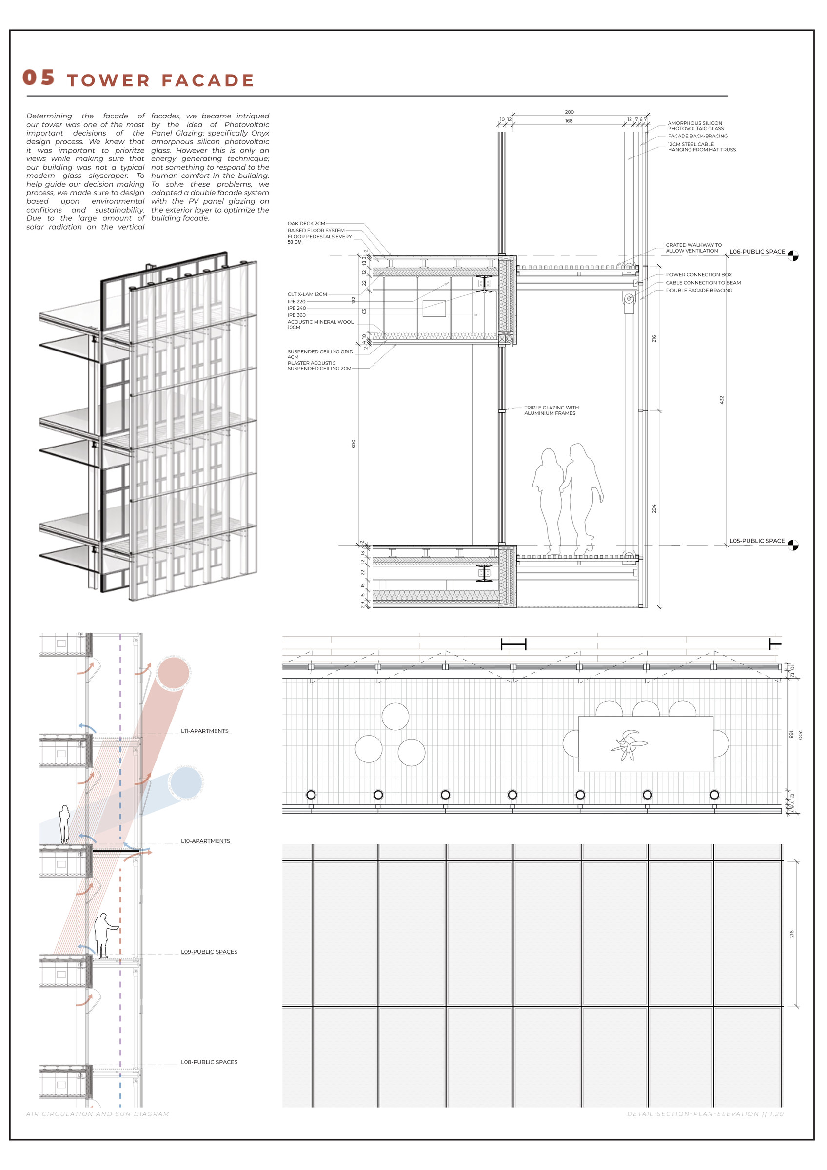
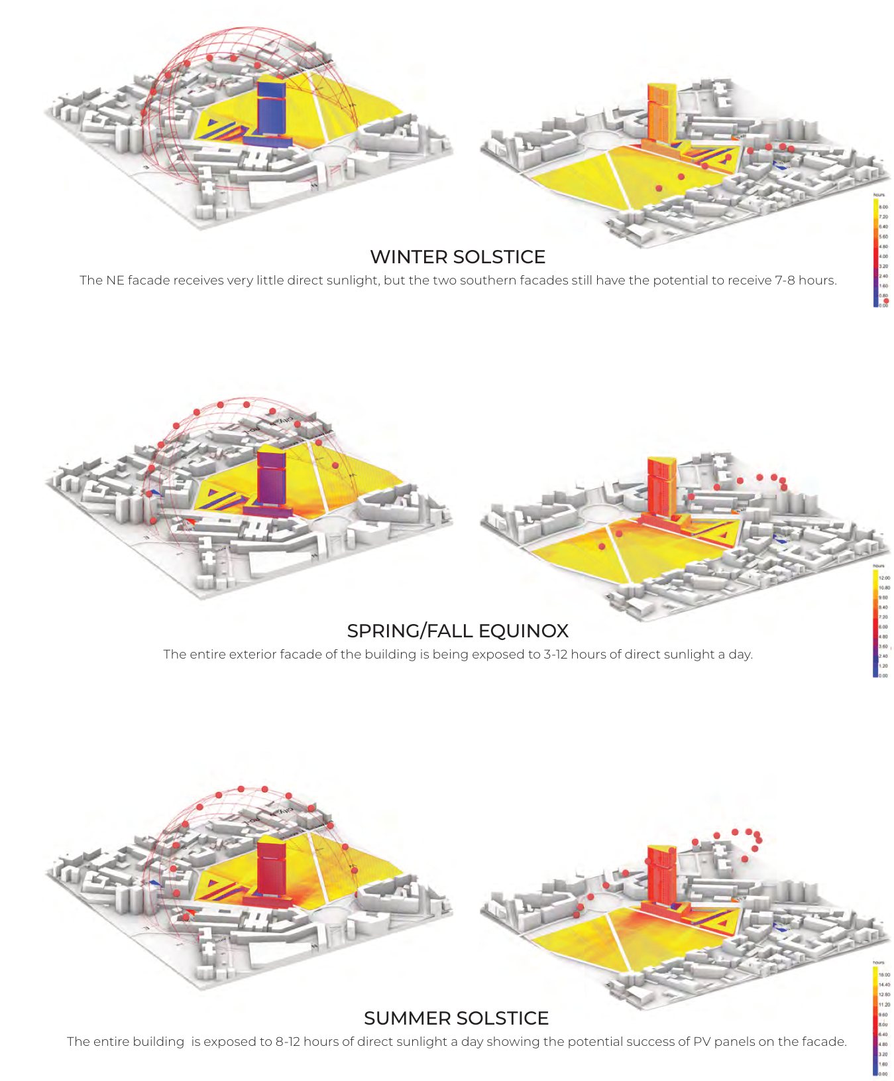
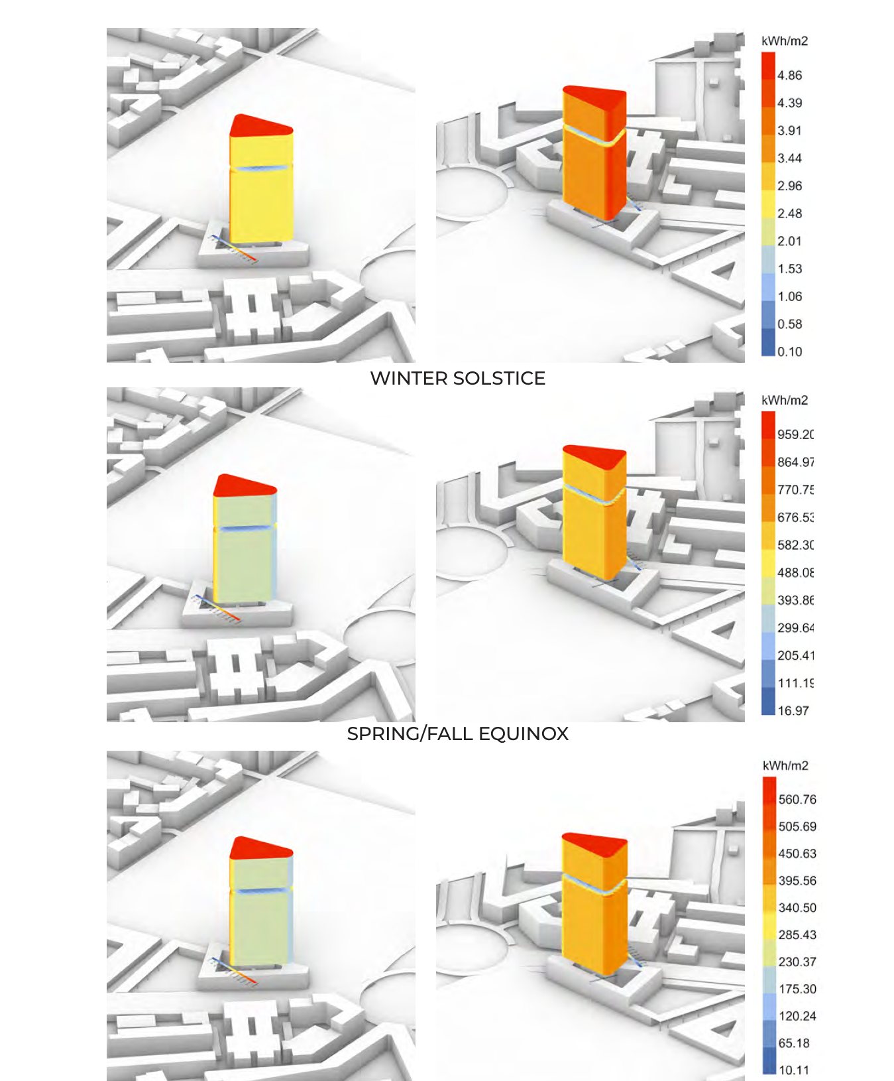
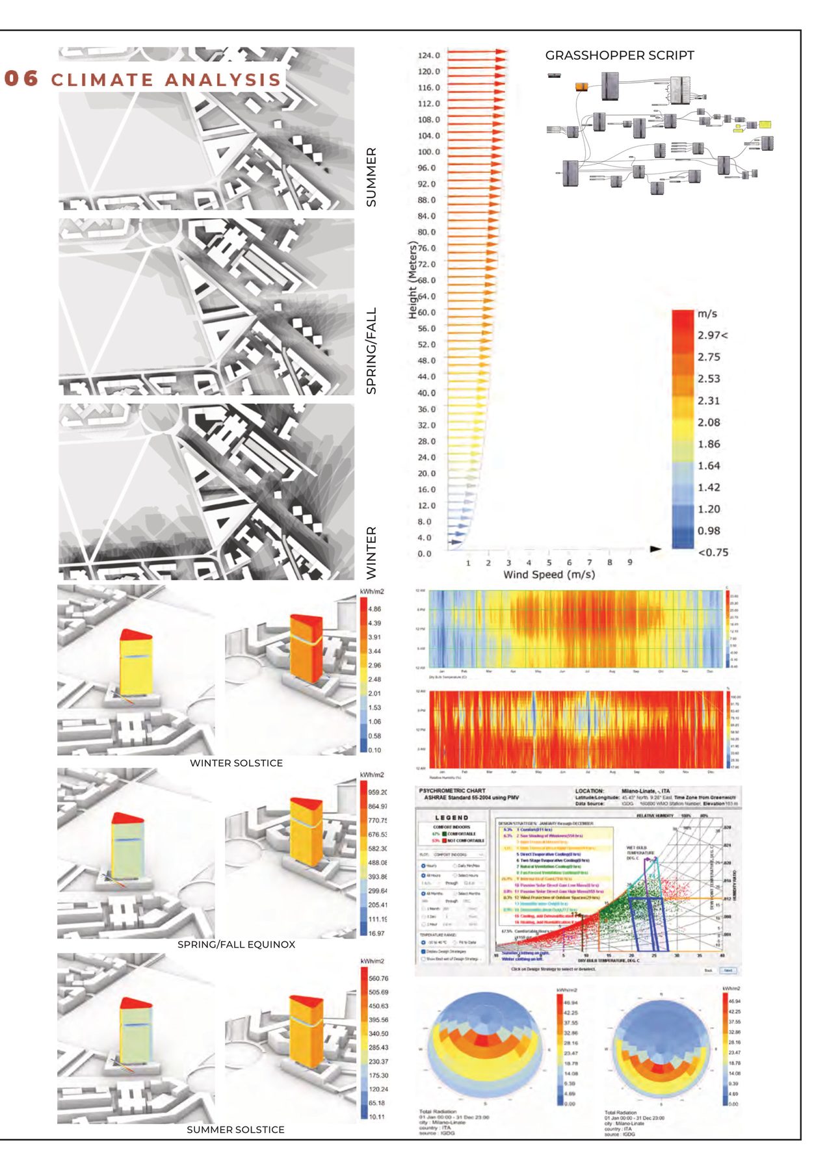
A double facade with amorphous silicon photovoltaic glazing on the outer layer balances views, energy generation and comfort. Its design was guided by climate and daylight analysis across the seasons.
BIM workflow
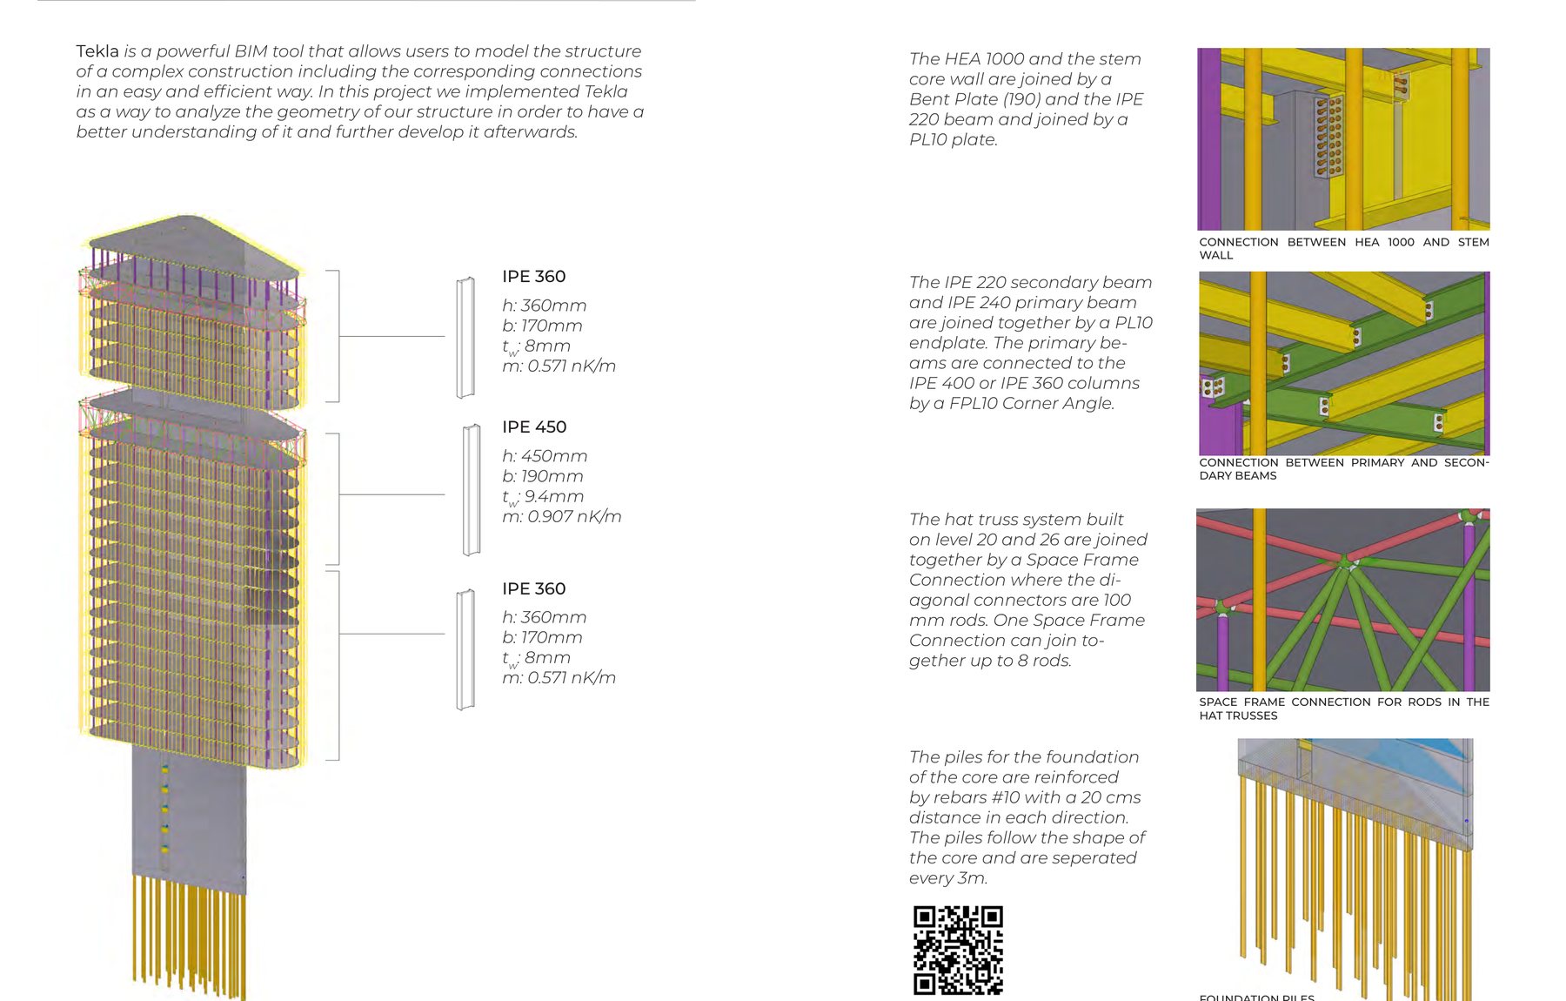
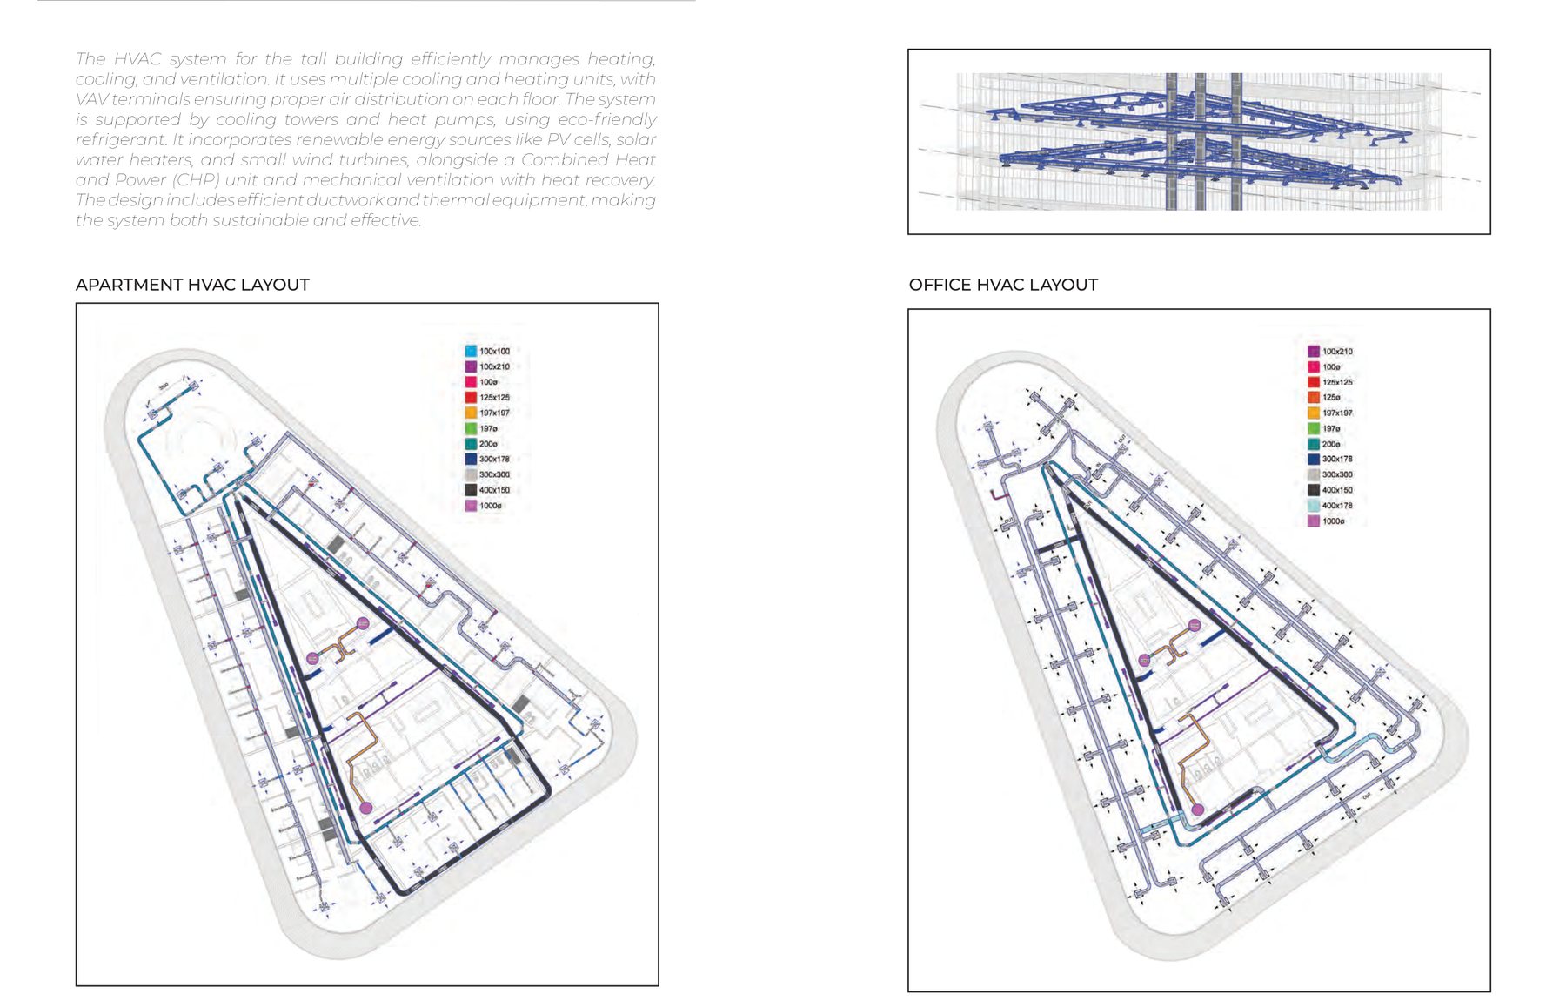
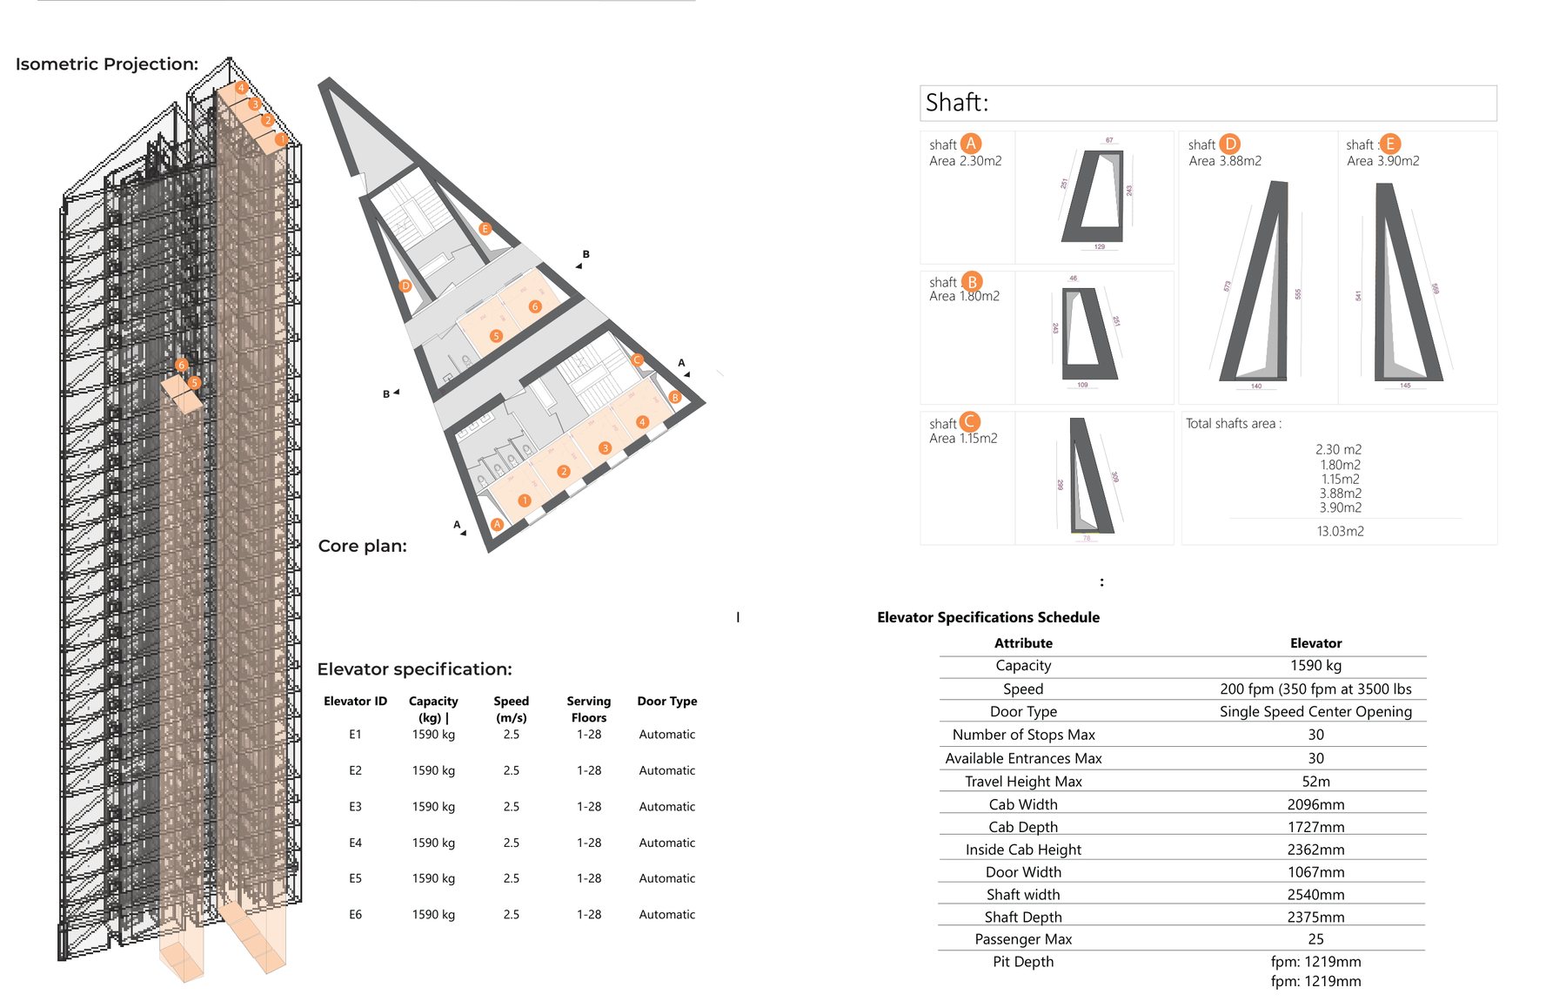
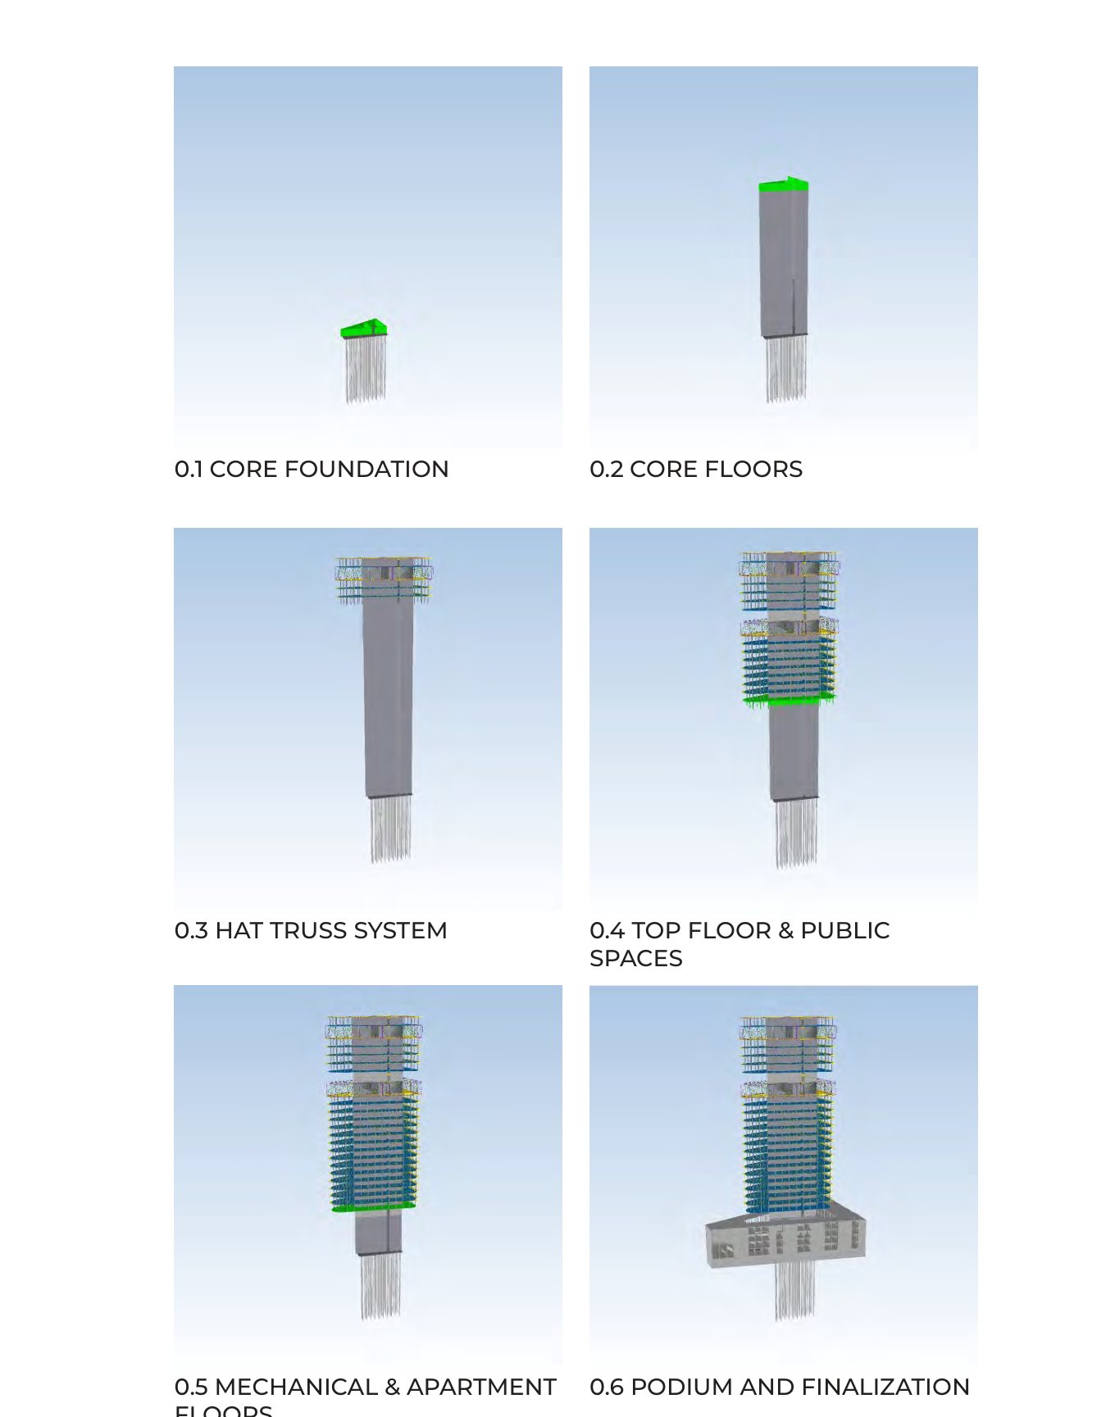
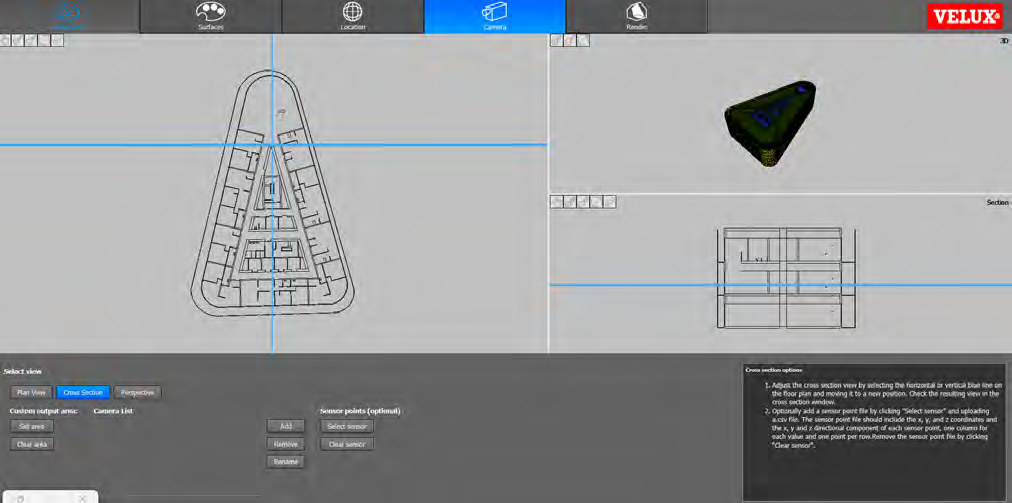
The team developed the tower through every level of development, from LOD 100 concept to LOD 400 building performance. The model was used for climate, sunlight, solar radiation and wind analysis, daylight simulation, a Tekla structural model, MEP and lift strategies, thermal performance, clash detection in Solibri, a 4D construction sequence in Synchro and an ActiveHouse comparison of the building with and without its double facade.
Concept
Site, masterplan and the stacked programme of the tower.
Climate and daylight
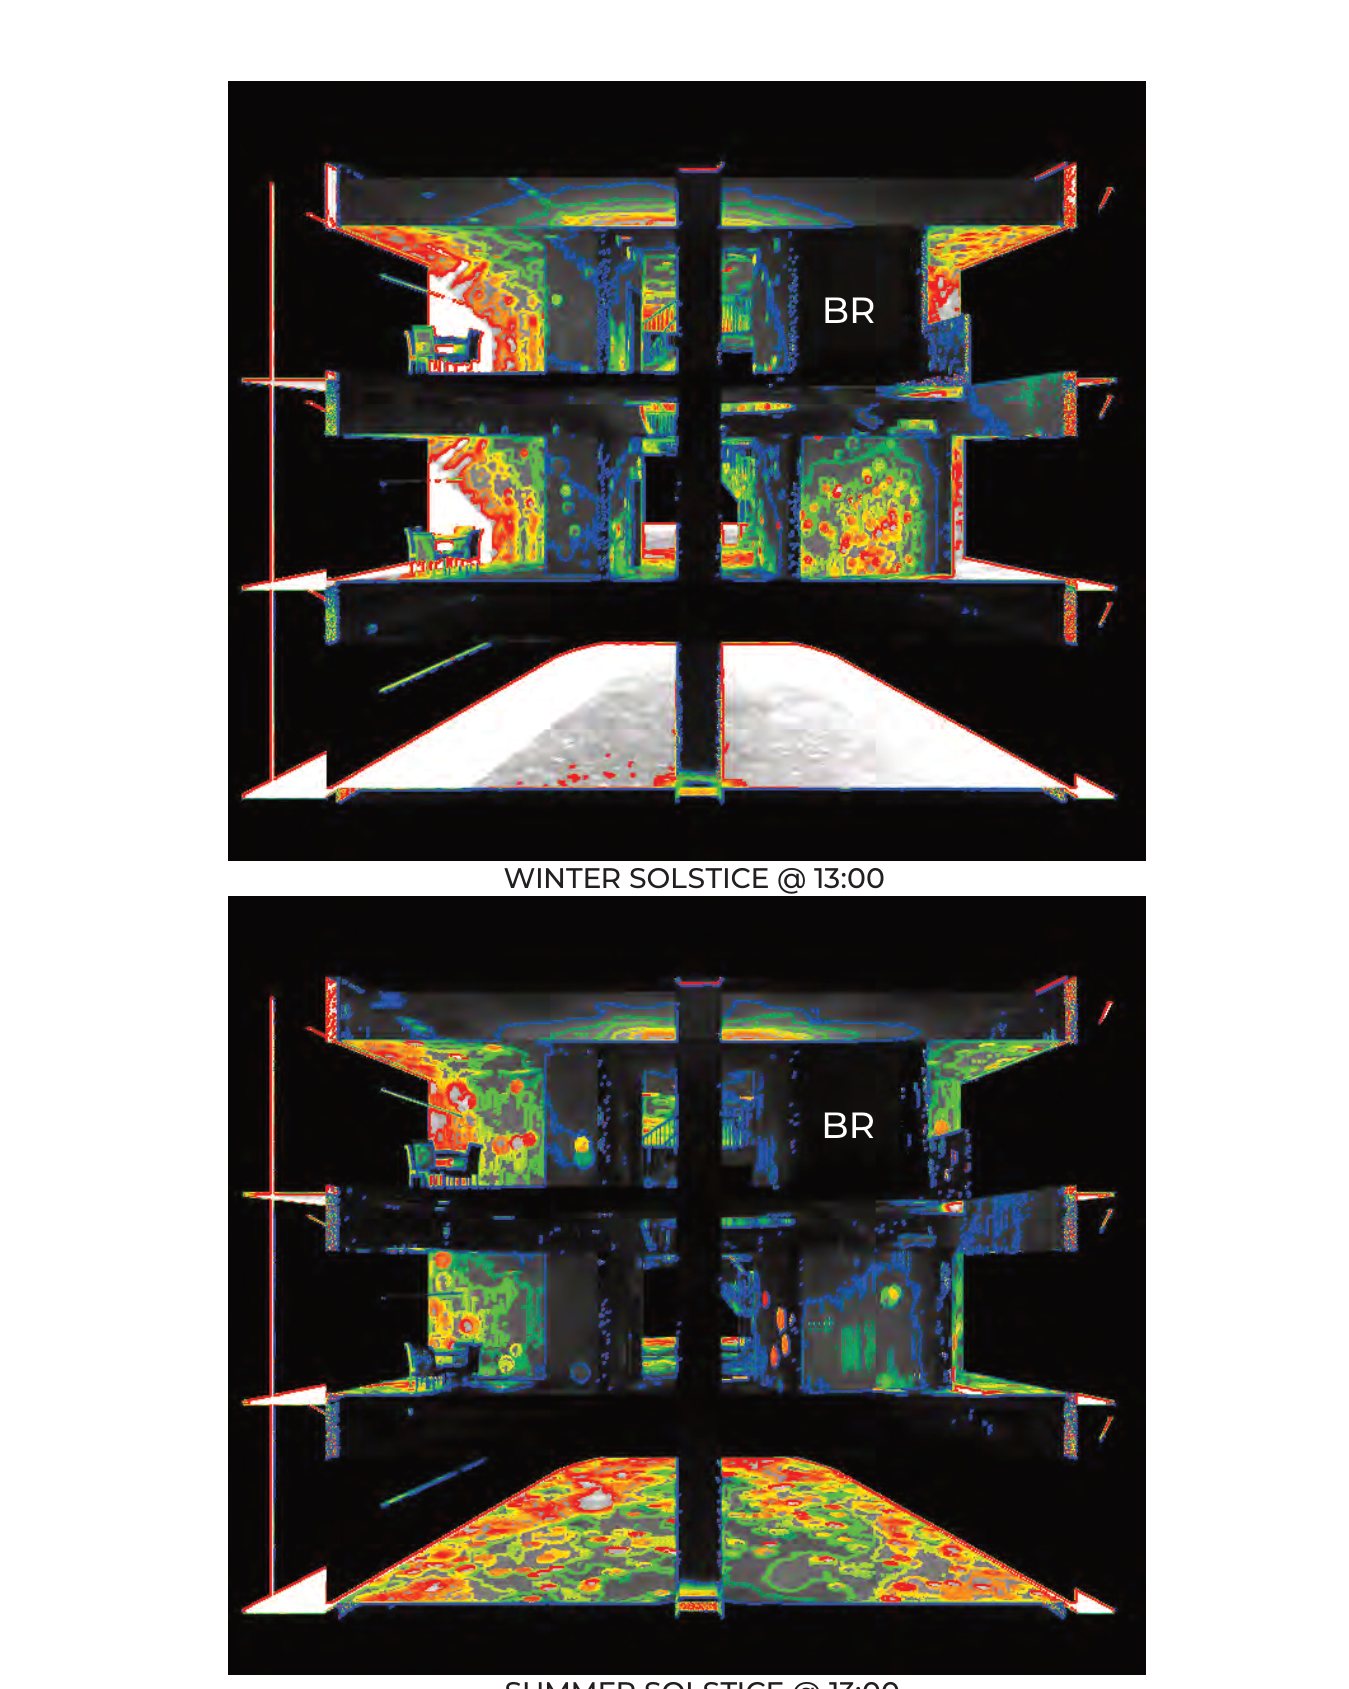
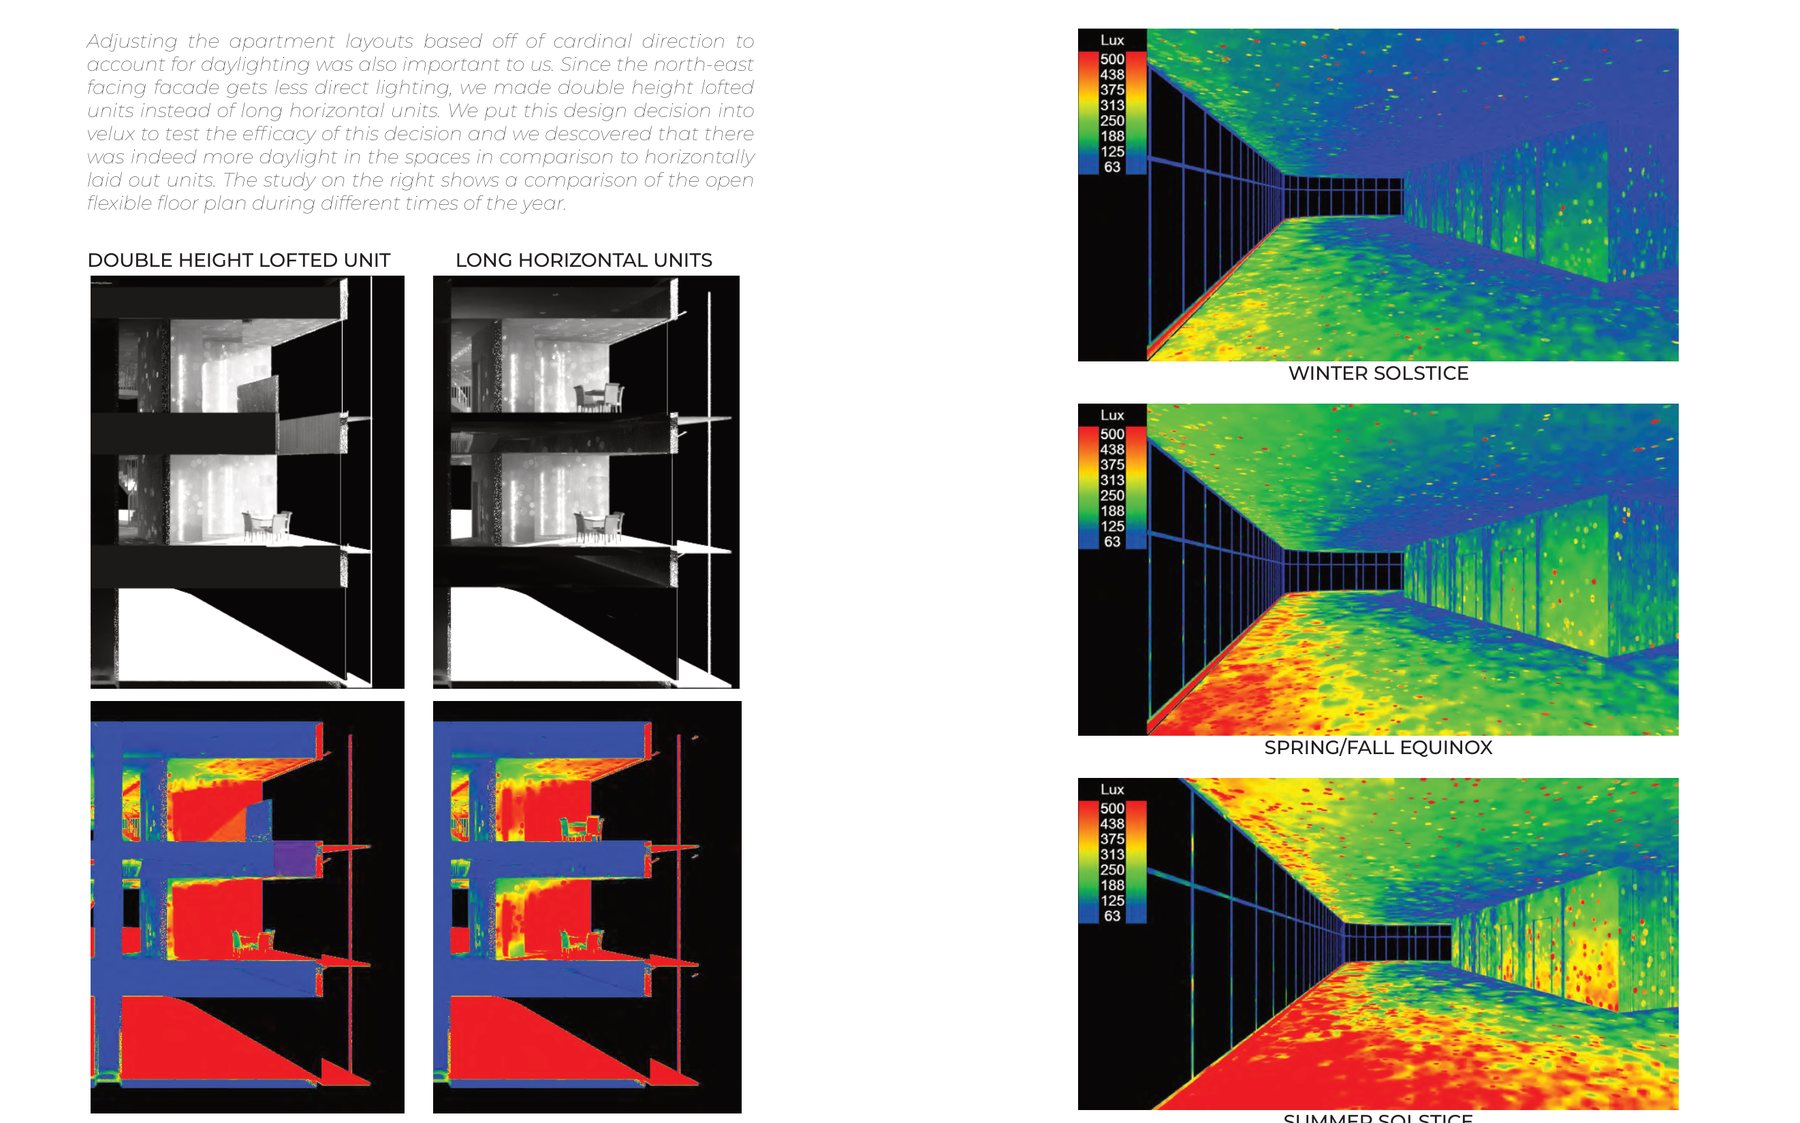
Sunlight, solar radiation and daylight studies that shaped the double facade.
Facade and systems
The photovoltaic double facade, structure, services and construction sequence.